
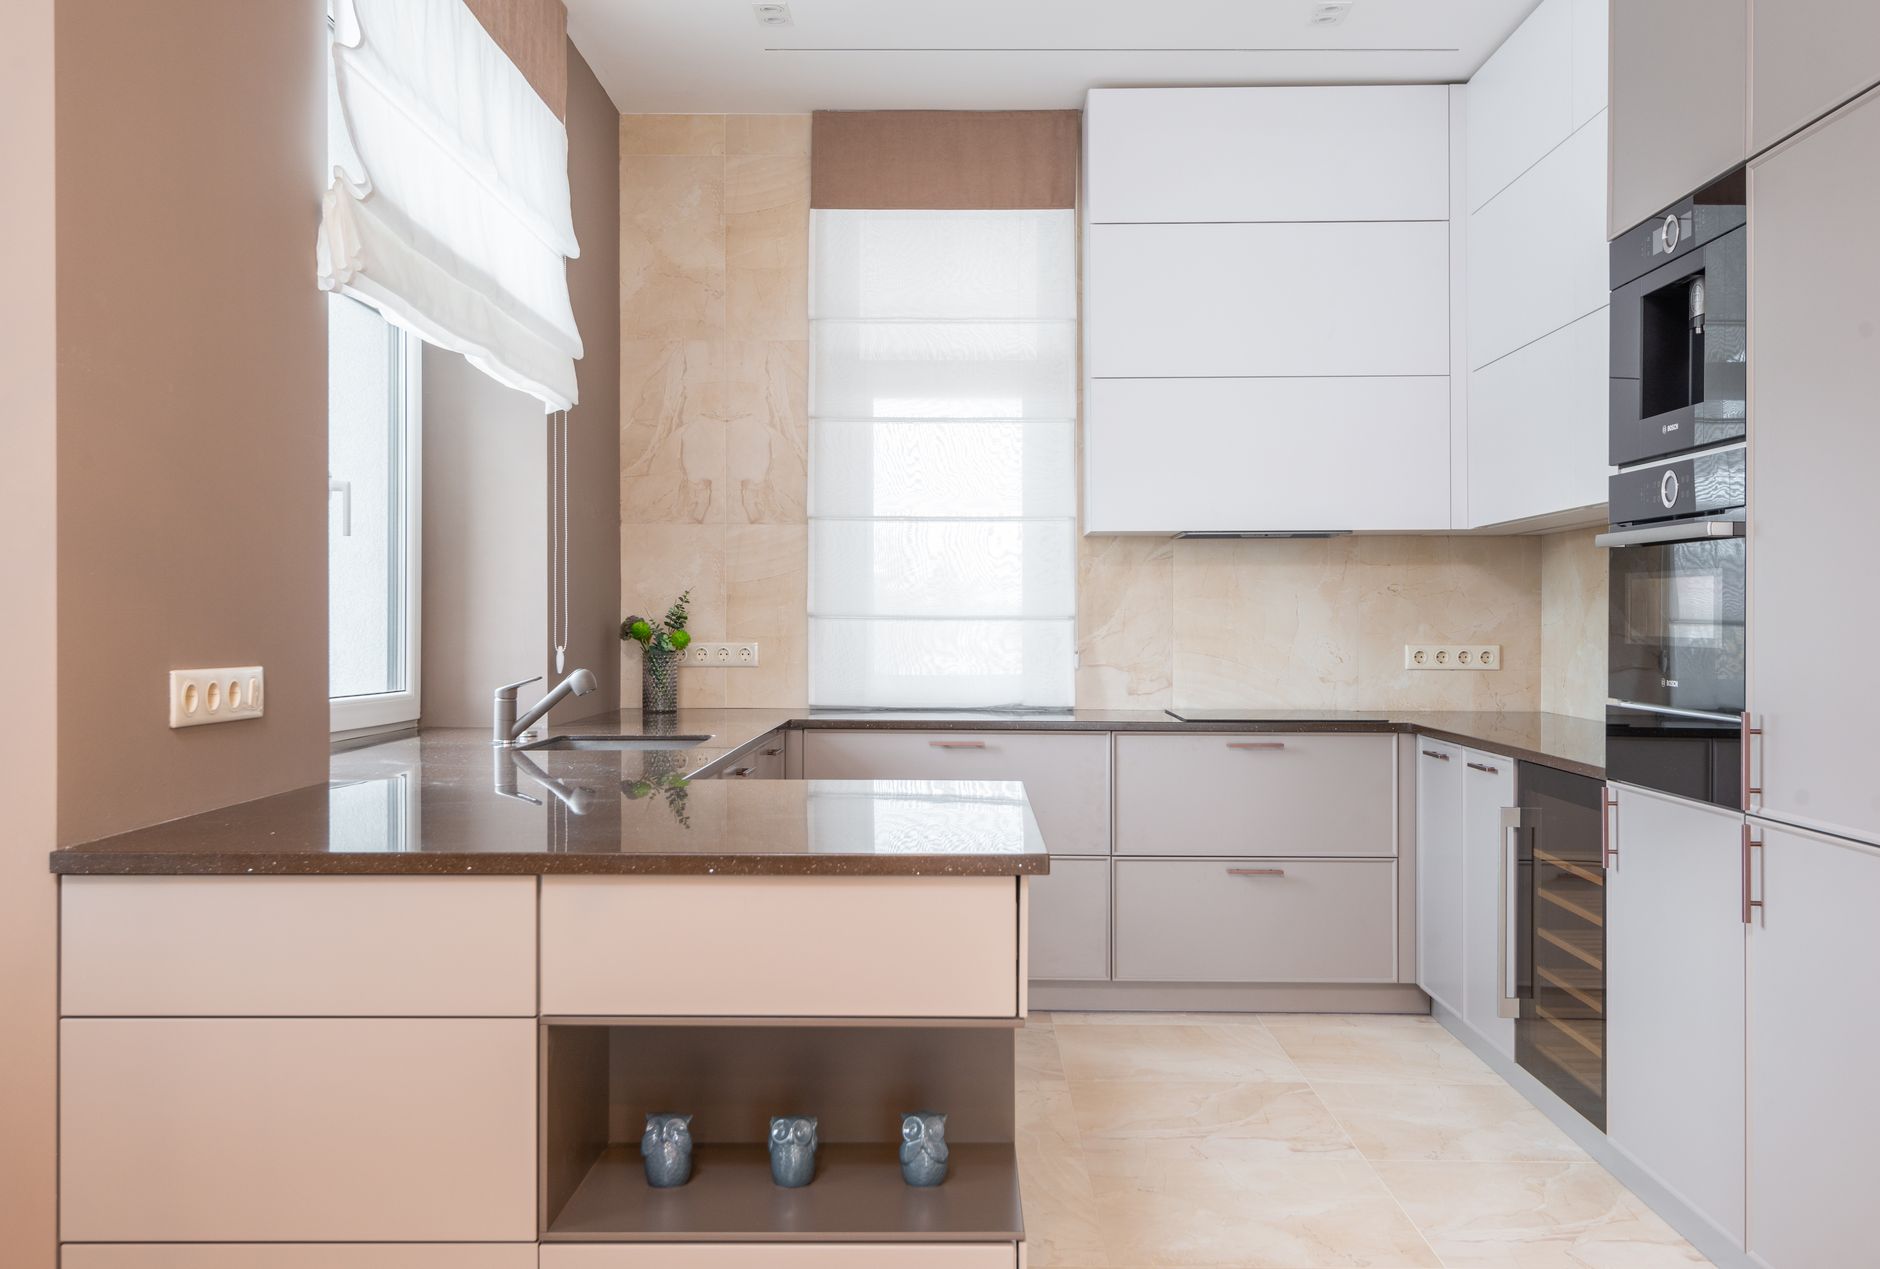
The Electrical Half of a Kitchen Remodeling Job: Panels, Circuits and Load
A kitchen remodel is sold as cabinets and stone. A large share of it is actually electrical work, and the electrical work is the part that gets discovered rather than planned, usually on the morning the old range comes out and somebody notices the new cooktop wants a circuit twice the size of the one feeding the hole in the wall.
The reason is arithmetic that nobody does at the showroom. A kitchen built in 1984 had a gas range on a small receptacle, one or two counter circuits, a dishwasher sharing a circuit with the disposal, and a microwave sitting on the counter plugged into whatever was nearest. A kitchen specified in a design meeting today has an induction cooktop, a separate wall oven, a microwave built into a cabinet, a dishwasher and a disposal on their own circuits, a vent hood with a motor, under cabinet lighting, a beverage cooler and three or four counter receptacles that somebody genuinely intends to run an air fryer from. That is not a renovation of the old kitchen's electrical system. It is a replacement of it, and often a replacement of the panel feeding it as well.
This is worth understanding before a contract is signed, because it is the largest hidden number in the job. Cabinets are priced to the dollar. The electrical scope tends to arrive as an allowance with a sentence attached about a panel upgrade if required. Careful scottsdale kitchen remodeling crews will have the load calculation done before they hand over a price, because the answer moves the number by a serious margin and everybody would rather know in week one than week six.
The load list a modern kitchen actually creates
Work through it as circuits rather than as appliances, because circuits are what the panel sees.
Induction cooktop. A 30 inch unit typically wants a 240 volt circuit at 40 or 50 amps. A 36 inch unit can want more. This is the big one, and it dwarfs the gas cooktop it replaced, because the gas cooktop needed nothing but an ignition supply.
Wall oven. Its own 240 volt circuit, commonly 30 or 40 amps. A double oven is larger again. A combined range would have shared one circuit with the cooktop. Separating the cooktop from the oven, which is the layout most people want, splits one circuit into two and roughly doubles the cooking load on paper.
Microwave. A built in or drawer microwave is a dedicated 20 amp circuit. The old countertop unit borrowed from a small appliance circuit, which is exactly why the lights dimmed when it ran.
Dishwasher and disposal. Current practice is a separate circuit for each. Plenty of kitchens from the seventies and eighties have them sharing one, and plenty have the disposal fed from a switched receptacle on a counter circuit, which is no longer acceptable once that wiring is replaced.
Two small appliance circuits, minimum. Twenty amp circuits serving counter receptacles and nothing else. No lighting on them, no refrigerator. Two is the floor, not the target. A long counter run with an island usually wants three or four, because the real world load is a kettle, a toaster and a coffee machine in the same ten minutes.
Refrigerator. Its own circuit, so a tripped breaker on the counter does not quietly defrost it.
Everything else. Vent hood, lighting, in floor heat, a wine cooler, an instant hot water dispenser, a pot filler solenoid. Individually small, collectively another two or three circuits.
Count the breaker positions that list needs. It is rarely fewer than nine and often thirteen or more, and two or three of them are double pole, each occupying two positions.
Two different shortages, and people confuse them
A panel can run out of two separate things, and the fix for one is not the fix for the other.
Space is the number of breaker positions the panel physically holds. A full panel schedule is not necessarily an overloaded one. It is a packaging problem.
Capacity is the service rating: the current the utility feed, meter, main breaker and bus can carry. A 100 amp service is a capacity limit regardless of how much room is left in the box.
Tandem breakers, the slim ones fitting two circuits into one position, solve the first problem cheaply and only where the panel is listed to accept them in that location. The label inside the door says where. Stuffing them in where the listing does not allow it is a common older house find and an inspector will call it.
Capacity is the harder conversation, and in this climate it has a seasonal shape. The air conditioning condenser is usually the largest single load in the house, and here it runs for months. A calculation that leaves a comfortable margin in January is the one that matters in July, when the compressor is near continuous and somebody decides to preheat an oven.
The load calculation, and why the answer is often less alarming than it sounds
There is a formal way to do this and it is not guesswork. An electrician adds the general lighting load from the square footage, the small appliance circuits, the fixed appliances, the larger of the heating or cooling loads, and the cooking equipment, then applies the demand factors the code allows, because no house runs everything at once.
Two things surprise homeowners about the result.
The first is that cooking equipment gets a demand factor. The nameplate ratings of an induction cooktop and a wall oven added together look terrifying. The calculated demand is materially lower, because the standard recognises that elements cycle and nothing runs at full output for long.
The second is that an existing house has a second and often better option: a calculation based on measured demand. Where a year of utility data exists, the recorded peak can be the starting point rather than a theoretical total. On a house where the paper calculation lands just over 100 amps, the measured version sometimes lands comfortably under it and the service upgrade drops out of the budget entirely. Ask for it explicitly, because an electrician in a hurry will run the standard method and quote the upgrade.
Either way the deliverable is a piece of paper, not an opinion.
Subpanel or service upgrade
These are not interchangeable and the choice turns on which shortage is real.
A subpanel is a second, smaller panel fed from the main and placed near the kitchen. It solves breaker space beautifully, shortens every home run, and makes the kitchen circuits legible for the next twenty years. It adds no capacity whatsoever. If the service is the limit, a subpanel moves the crowding without fixing anything.
A service upgrade replaces the main panel and usually the meter equipment, the service entrance conductors and the grounding system, with utility coordination and a disconnect, typically landing at 200 amps. It solves both problems at once and is the right answer when the calculation says the service is genuinely short, or when there is a plausible future on the list: an EV charger, a heat pump water heater, a pool pump, a second condenser, a casita.
Three local details change what this costs.
Most houses of the relevant vintage here have the panel outdoors on an exterior wall, often facing the afternoon sun. That is good news for an upgrade, because the work happens outside and the drywall patching bill largely vanishes. It is also why the insides of those panels are in worse condition than their age suggests. Decades of thermal cycling loosen terminations, and a panel that reads fine on a meter can still show heat damage on the bus and at the lugs.
Older neighbourhoods in Scottsdale run a mix of overhead and underground service, and that detail decides the scope. An overhead drop is straightforward. An underground lateral that needs replacing means trenching through landscaping, a driveway or a block wall, on a utility schedule nobody on the remodel controls.
HOA governed streets add a review step for anything visible, which can include a new meter enclosure, a surface conduit run or relocating equipment to a different wall. It is rarely a refusal. It is reliably a delay, and it belongs in the schedule at the start rather than being discovered the week the inspection is booked.
AFCI and GFCI, and why they cannot be negotiated away
Two protection requirements land on a kitchen and both cause friction.
GFCI protection covers receptacles serving the countertop, and current rules have widened it to cover dishwashers and other appliance outlets as well. This is shock protection and there is no sensible argument for leaving it out.
AFCI protection targets arcing faults in the wiring itself and is required on a growing list of circuits. Where a kitchen circuit is replaced or extended, the replacement generally has to meet today's rules rather than the ones in force when the house was built.
The practical complaint is nuisance tripping. Motor loads and some electronic appliances can trip an older combination device. The honest responses are current generation devices, making sure neutrals are not shared between circuits in a way that confuses them, and having the electrician test every appliance on its finished circuit before the kitchen closes up. The dishonest response, which does occasionally get offered, is to leave the protection out and hope the inspection is quick. That is a failed final at best.
Where the money hides, and what to ask for
The electrical line on a kitchen quote is usually smaller than the real number for four reasons, and each has a question attached.
Rough wiring is priced for the circuits drawn on the plan, and the appliance list changes after the plan is drawn. Ask for the circuit schedule to be attached to the appliance schedule, so a cooktop swap triggers a price conversation rather than a site argument.
The panel work sits in an allowance. Ask for the load calculation up front, by both methods where utility history exists, and for the subpanel and the service upgrade to be priced separately rather than carried as one vague figure.
Permit and utility costs are frequently excluded. A service upgrade involves the local building department and the utility, and both have their own fees and calendars. Ask who files, who schedules the disconnect and reconnect, and how many hours the house is without power in July.
Patching gets forgotten. New circuits travel from the panel to the kitchen, through an attic that reaches brutal temperatures in summer, or through walls that then need repair, texture matching and paint. Ask whose scope that is, in writing.
One last item costs almost nothing during the job and is impossible afterwards: a spare conduit or two spare circuits run to the kitchen and left dead, and empty positions deliberately left in the panel. The next appliance is always bigger than the last one.